<-- style PDP --> 36 Isa Court, Vaughan - Semi-Detached for sale for $1,034,900
  • sold
  • leased

36 Isa Court

Vaughan, Ontario, L4H 1J4 - Elder Mills

$1,034,900$000000

  • Neighbourhood

    Elder Mills

  • Major Intersection

    Martin Grove Road & Highway 27

  • Listed Since: 514 day(s)

  • Last update: 354 day(s) ago

Overview

  • Property Type

    Semi-Detached, 2-Storey

  • Bedrooms

    3

  • Bathrooms

    3

  • Basement

    Finished + Part Bsmt

  • Kitchen

    1

  • Total Parking

    4 (1 Built-In Garage)

  • Lot Size

    26.31x86.17 (Feet)

  • Taxes

    $3,597.57 (2024)

  • Type

    Freehold

Property Description

Property description for 36 Isa Court, Vaughan

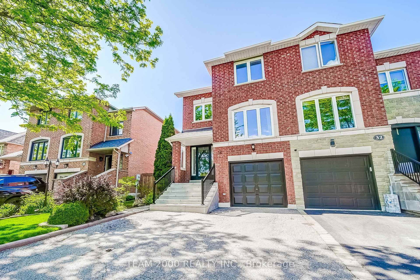
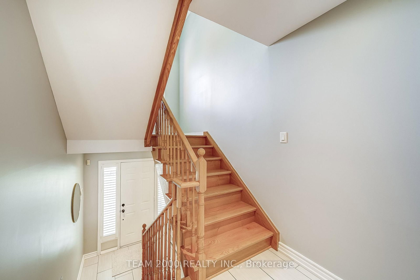
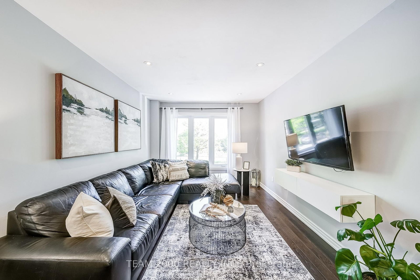
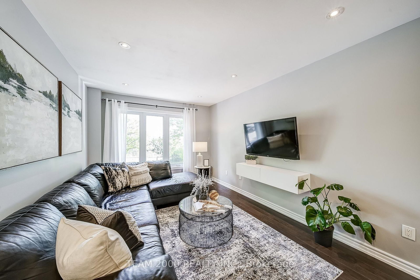
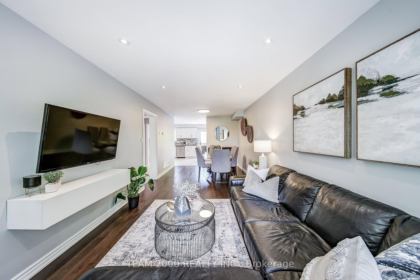
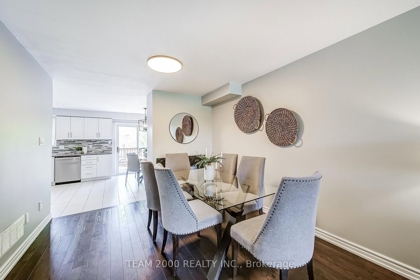
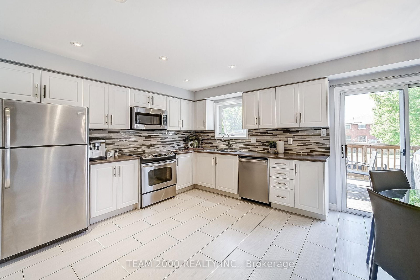
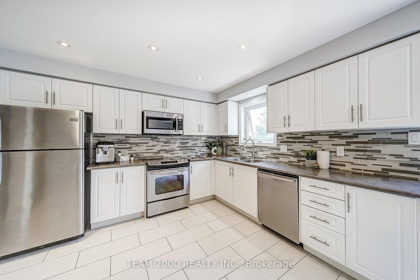
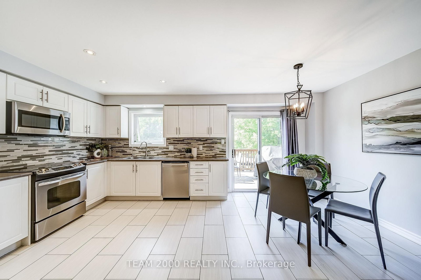
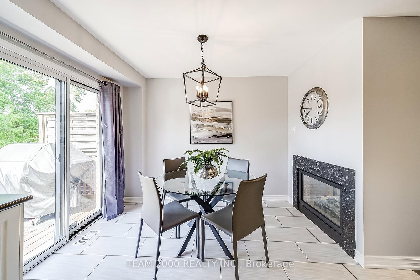
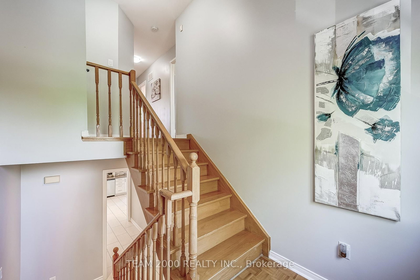
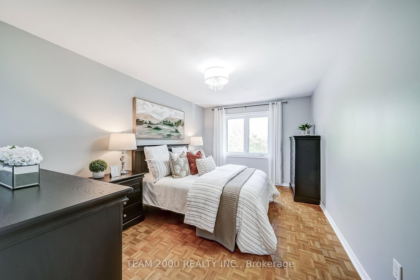
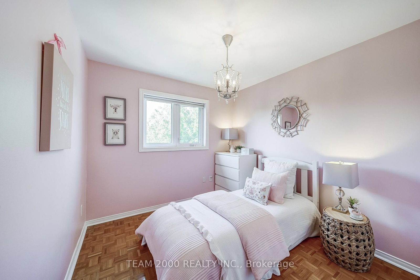
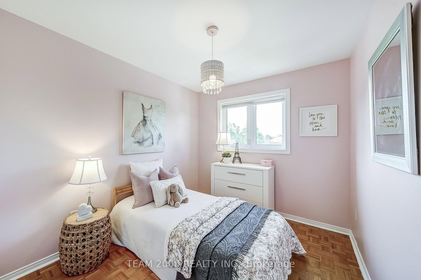
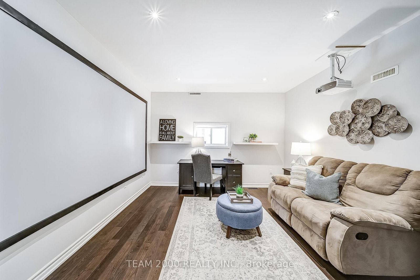
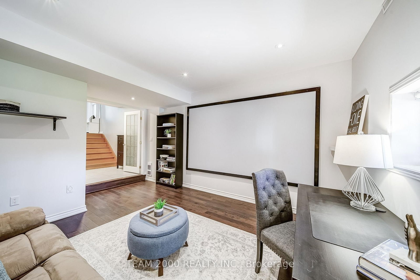
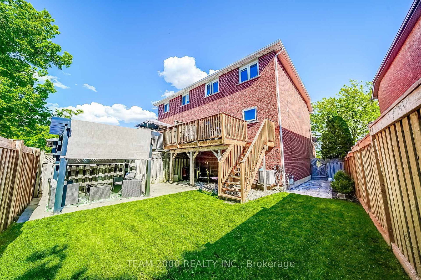
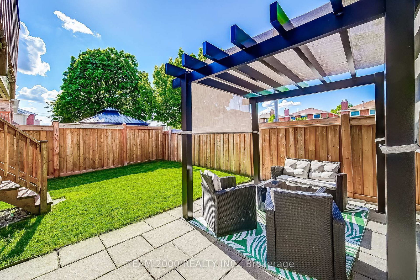
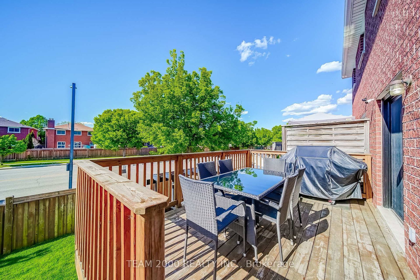
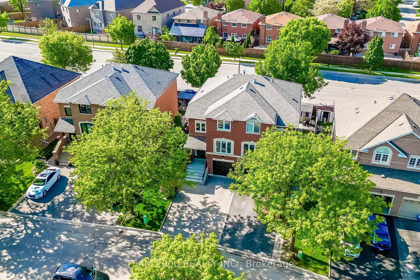
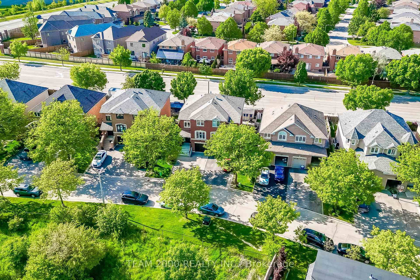
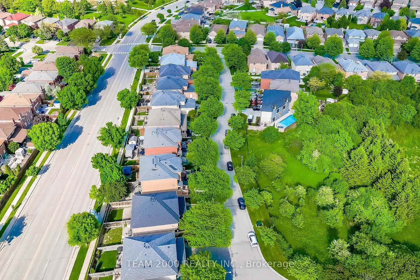
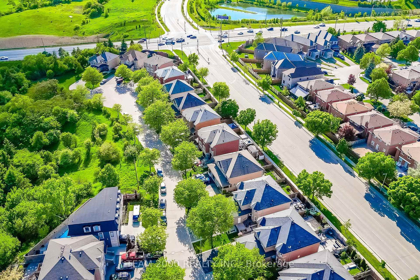
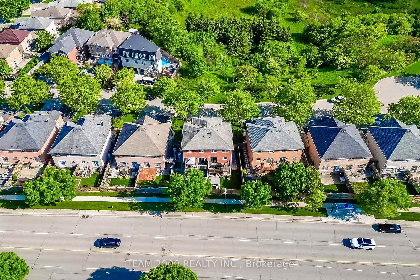
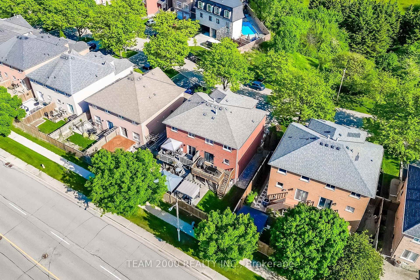
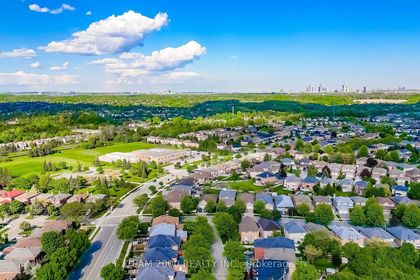
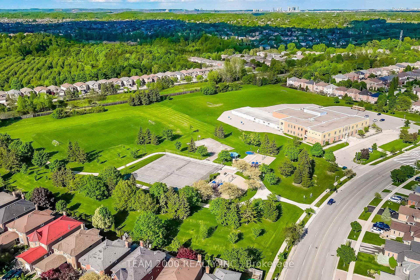
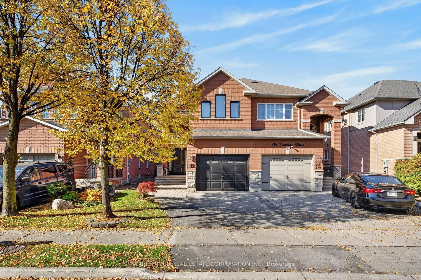
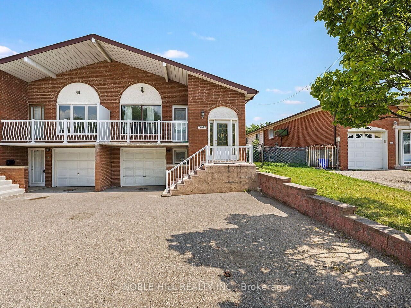
Welcome to 36 Isa Court. A Spacious Semi-Detached Home Set on a Quiet Child Safe Cul-de-Sac, with Unobstructed Views of Lush Green- Space, Located in the Sought-After West Woodbridge Community. Conveniently Located Steps to Every Single Amenity Including Shops, Parks, Recreation Centers & within Boundaries to Top-Ranking Schools. Well Maintained & Tastefully Decorated, The Home Features Excellent Curb Appeal with an All Brick Exterior Elevation with Decorative Precast Surrounds, Set on a Fully Fenced Lot with Landscaped Grounds Including Jewel-Stone Steps & Porch and Interlock Pavers at Rear Patio. No Sidewalk & Convenience of 3 Car Parking on Driveway, Bright & Spacious Sun-Filled Rooms, Smooth Finish Ceilings with Recessed LED Pot-Lighting Throughout Main & Lower Level, Stained Hardwood Flooring in Living & Dining Room, Oak Staircase, Double-Sided Gas Fireplace, Bright Sun-Filled Rooms, Spacious Bedrooms with Ample Closet Spaces with Organizers. Meal Time Will Come Easy in this Eat-In Kitchen Complete with Stainless Steel Appliances, B/I Bosch Dishwasher, Backsplash & Sliding Glass Door with Walk-Out to Oversized Rear Deck for Outdoor Lounging. It Doesn't End Here...Access From Garage, Ample Closet & Storage Spaces, 100 Amp Service Breaker Panel, Updated Roof Shingles, Vinyl Casement Windows & Central Air Conditioner, Electronic Garage Door Opener with Remote, & Much More.

Listed by TEAM 2000 REALTY INC.

  • MLS #

    N12178002

  • Sq. Ft

    1100-1500

  • Sq. Ft. Source

    MLS

  • Lot Irregularities

    n/a

  • Year Built

    Available Upon Request

  • Pool

    None

  • Drive

    Private

  • Garage

    Built-In, 1 spaces

  • Total Parking

    4

  • Family Room

    N

  • Den

    N

  • Exterior

    Brick

  • Fireplace

    Y

  • Roof

    Asphalt Shingle

  • Foundation

    Poured Concrete

  • Elevator

    n/a

  • Water View

    n/a

  • Laundry Level

    n/a

  • Heat

    Forced Air

  • A/C

    Central Air

  • Water

    Municipal

  • Water Supply

    n/a

  • Sewers

    Sewers

  • Central Vac

    N

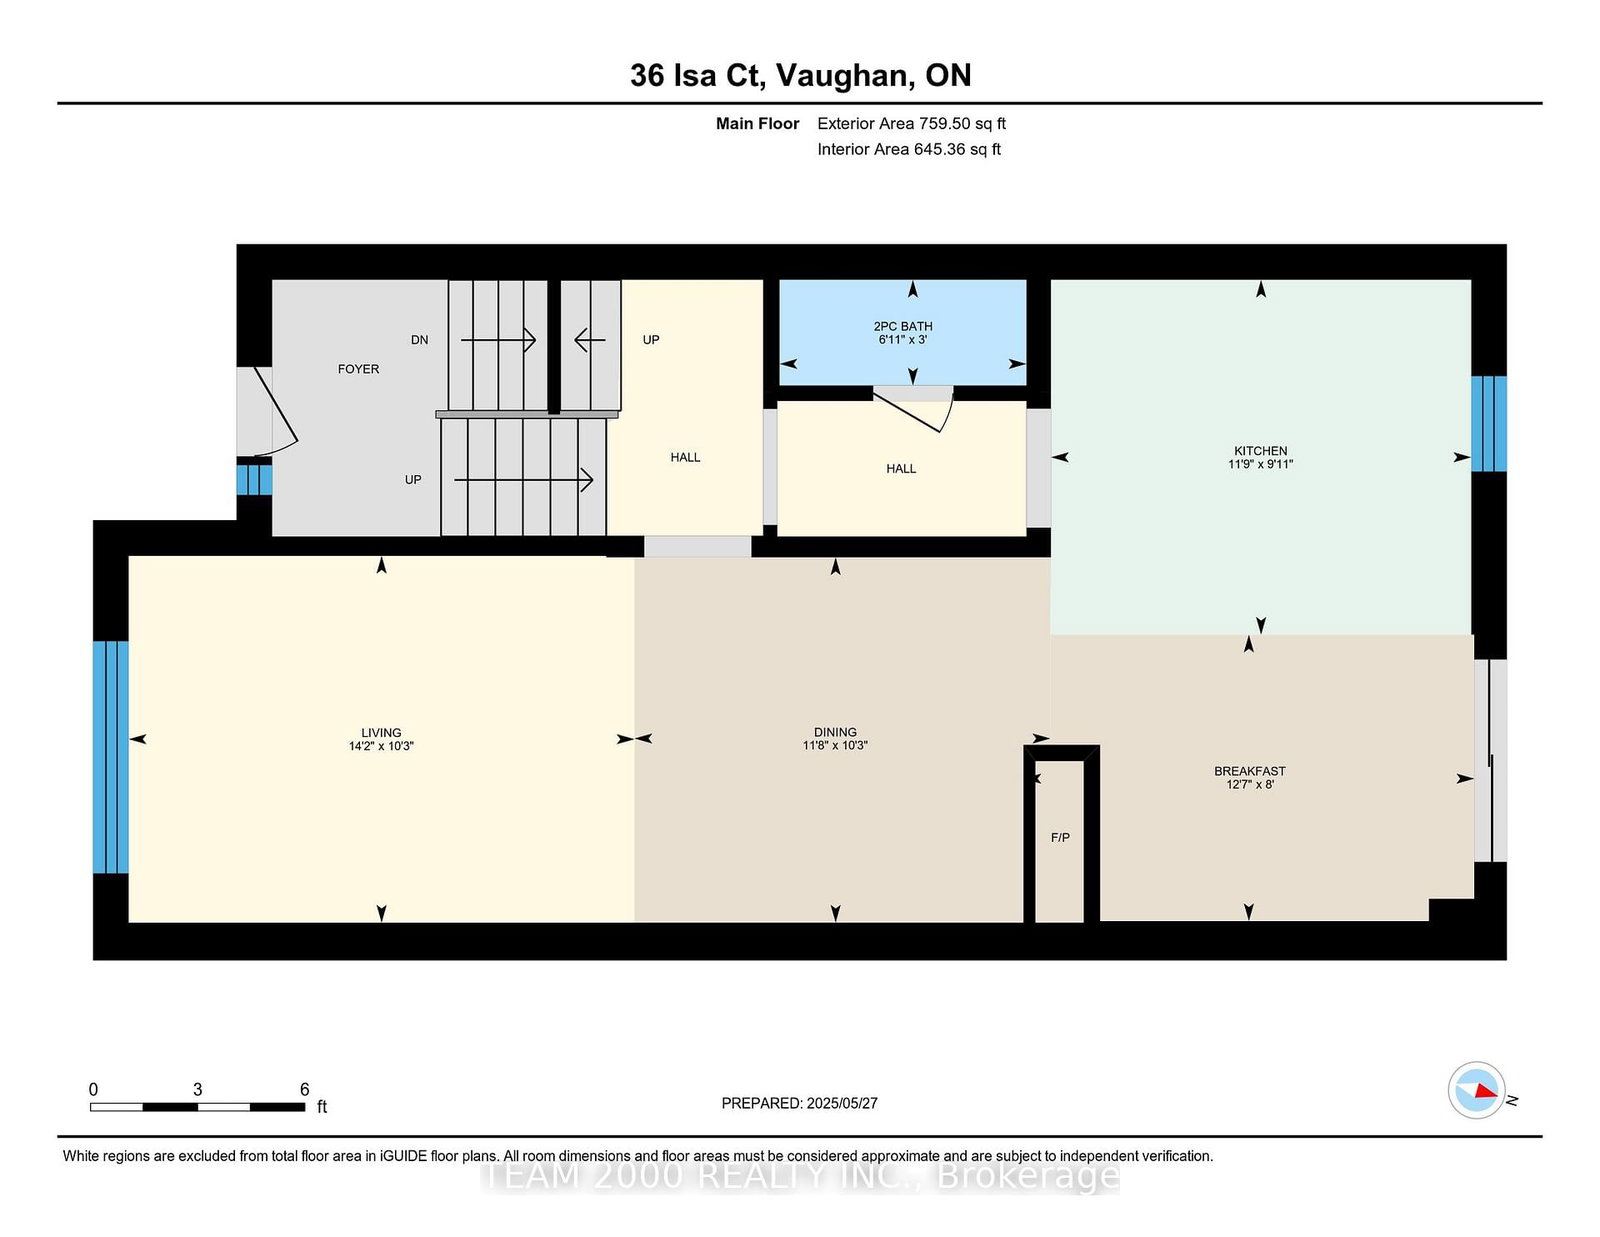
  • Kitchen

    3.03 x 3.59 ft Main level

    Ceramic Floor, Breakfast Area, Pot Lights

  • Breakfast

    2.45 x 3.85 ft Main level

    Ceramic Floor, Gas Fireplace, W/O To Deck

  • Dining

    3.12 x 3.55 ft Main level

    hardwood floor, Combined W/Living, Pot Lights

  • Living

    3.13 x 4.32 ft Main level

    hardwood floor, Large Window, Pot Lights

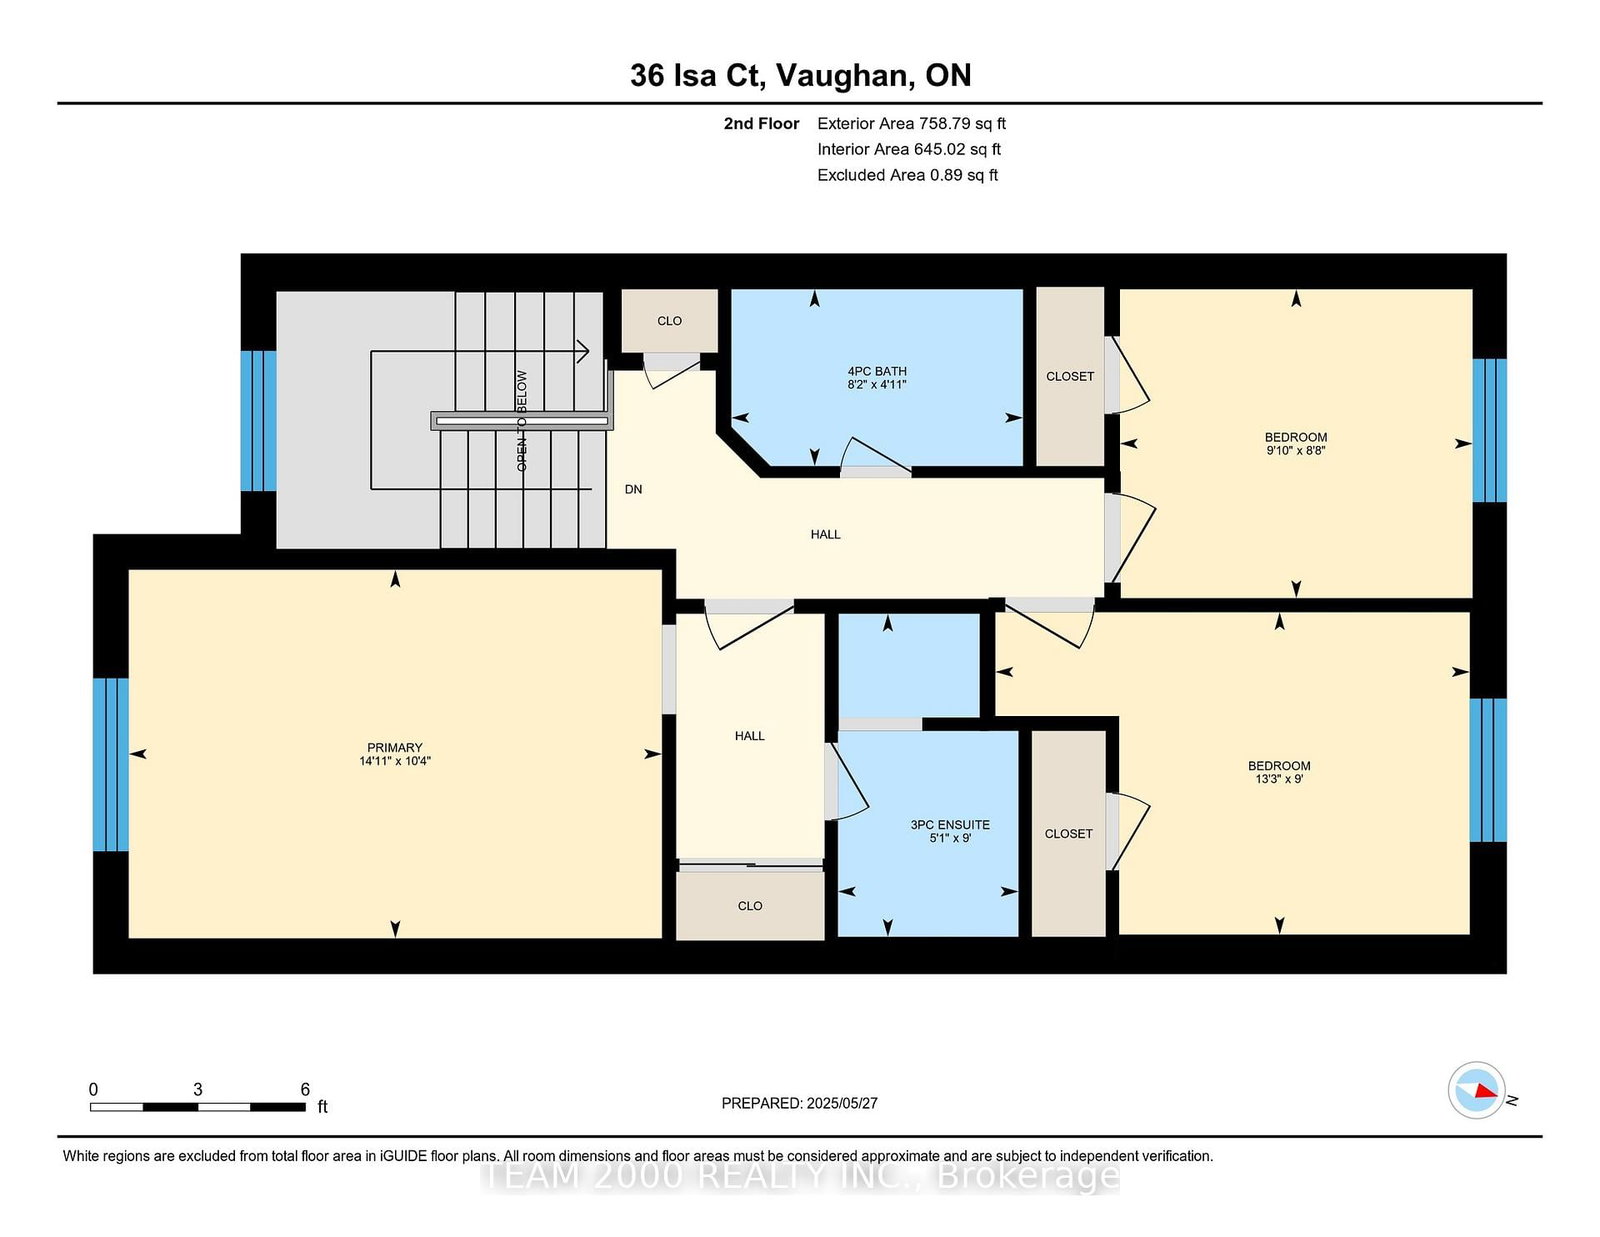
  • Primary

    3.14 x 4.54 ft 2nd level

    Parquet Floor, 3 Pc Ensuite, Closet

  • 2nd Br

    2.74 x 4.04 ft 2nd level

    Parquet Floor, Casement Windows, Closet

  • 3rd Br

    2.63 x 3.0 ft 2nd level

    Parquet Floor, Casement Windows, Closet

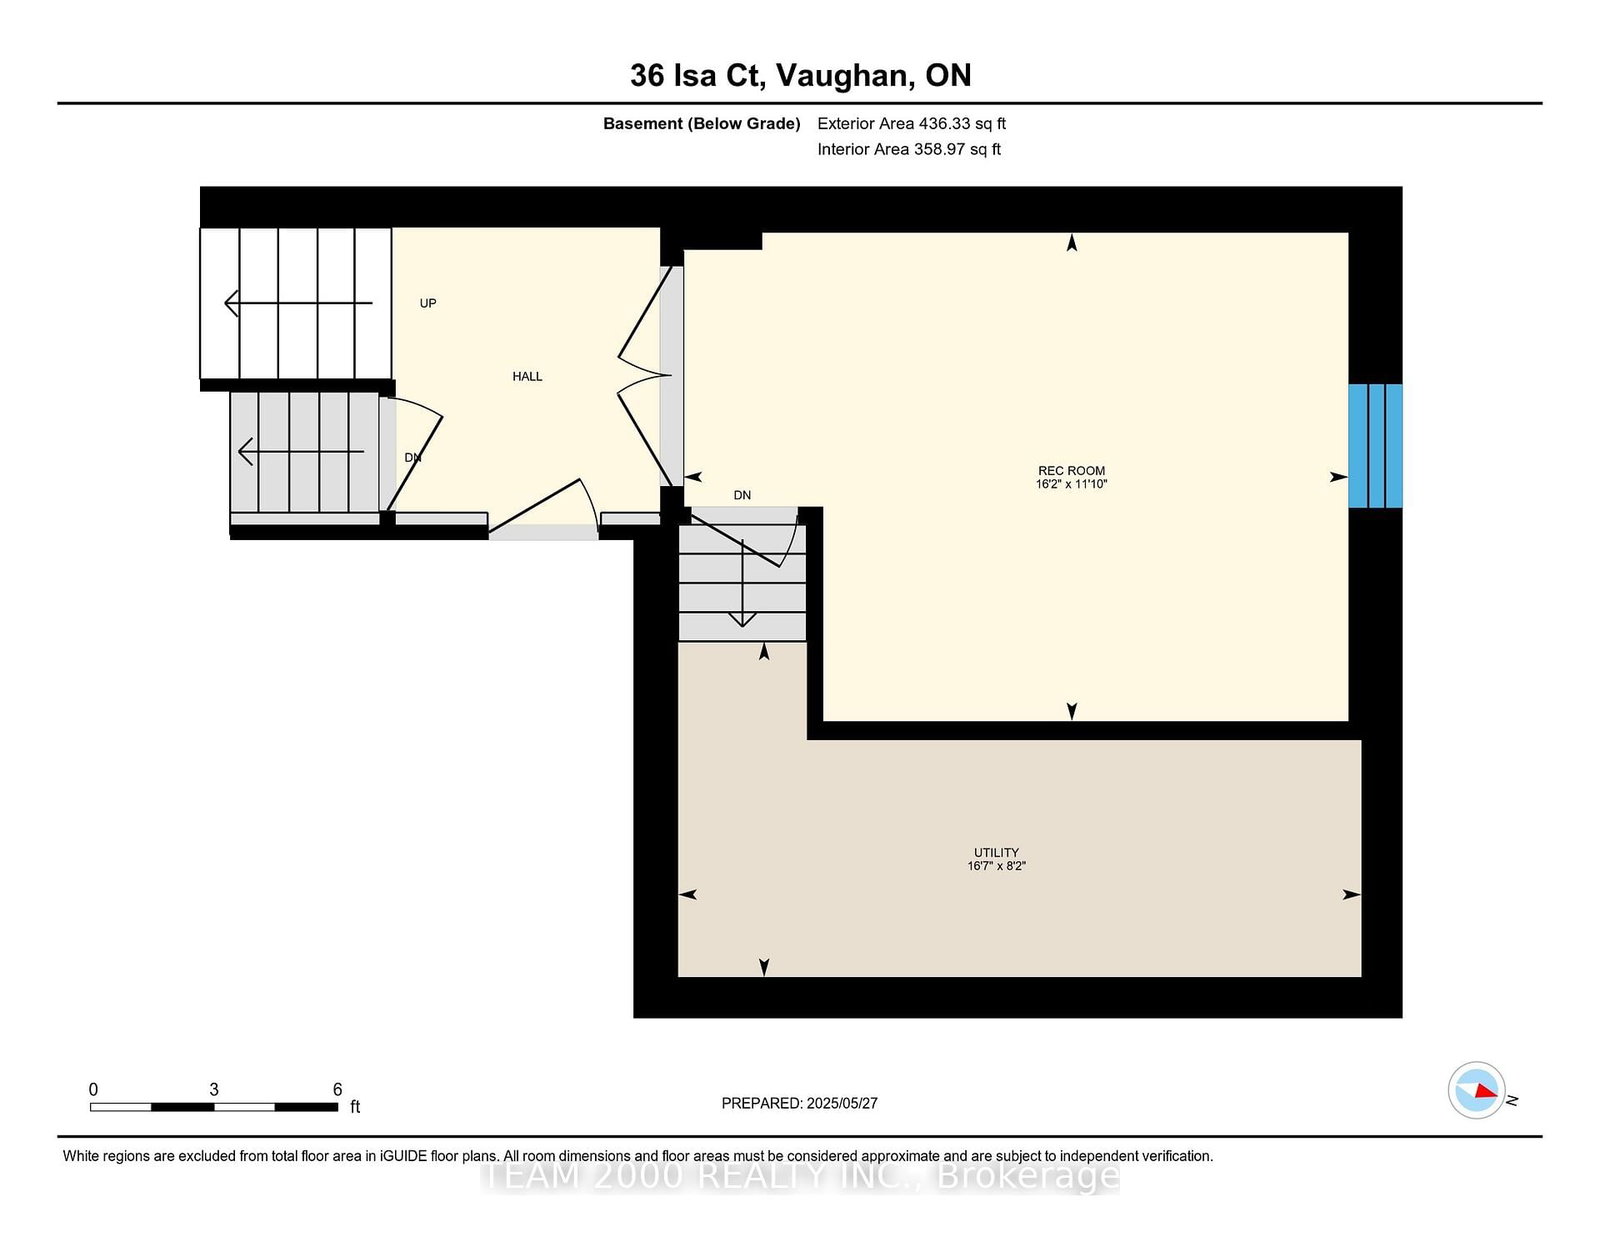
  • Rec

    3.61 x 4.92 ft Lower level

    hardwood floor, French Doors, Window

Thinking of Selling?

Find Out Your Home’s Value in Today’s Market!

No Email or Signup is required to view your home estimate.

estimate your home value

Contact Manoj Kukreja

Sales Representative,
Century 21 People’s Choice Realty Inc.,
Brokerage
(647) 576 - 2100

Manoj profile avatar

Property History

Property history for 36 Isa Court, Vaughan

This property has been sold 3 times before. Create your free account to explore sold prices, detailed property history, and more insider data.

Sign In / Register

Estimated price

Date
Price
Change
2025-05-28
$1,052,938
---

Mortgage Calculator

This data is for informational purposes only.

Mortgage Payment per month

Principal Amount

Interest

Total Payable

Amortization

Amortization

Closing Cost Calculator

This data is for informational purposes only.

Closing Cost Total for this property

Total Cash flow for purchasing this property

Down Payment(%)*
Additional information

Provincial Land Transfer Tax

Ontario Land Transfer Tax Rebate

Toronto Land Transfer Tax

Toronto Land Transfer Tax Rebate

PST on CMHC Insurance Premium

Lawyer Fees

$2,825

Government Registration Fee's

$164

Title Insurance

Closing Cost Total

Total Cash flow for purchasing this property

Provincial Land Transfer Tax

Ontario Land Transfer Tax Rebate

Toronto Land Transfer Tax

Toronto Land Transfer Tax Rebate

PST on CMHC Insurance Premium

Lawyer Fees

$2,825

Government Registarion Fee's

$164

Title Insurance

Down Payment(%)*

* A down payment of less than 20% is permitted only for first-time home buyers purchasing their principal residence. The minimum down payment required is 5% for the portion of the purchase price up to $500,000, and 10% for the portion between $500,000 and $1,500,000. For properties priced over $1,500,000, a minimum down payment of 20% is required.

Thinking of Selling?

Find Out Your Home’s Value in Today’s Market!

No Email or Signup is required to view your home estimate.

estimate your home value

Contact Manoj Kukreja

Sales Representative, Century 21 People’s Choice Realty Inc., Brokerage
(647) 576 - 2100

Manoj profile avatar

Recent Sold Listings in Elder Mills, Vaughan

Popular Cities